
New Construction



Address
115 Reserve Way, Round Top, TX
Price
$ 3,950,000
Property Attributes
- MLS#57579830
- TypeSingle Family
- Listing Status Active
- CountyFayette
- CityRound Top
- Area69
- NeighborhoodRound Top Reserve Sub
- Zip78954
- Style
- Year Built2026
- Price$ 3,950,000
- Bedrooms4
- Full Bathrooms5
- Half Bathrooms2
- Sqr Footage5378
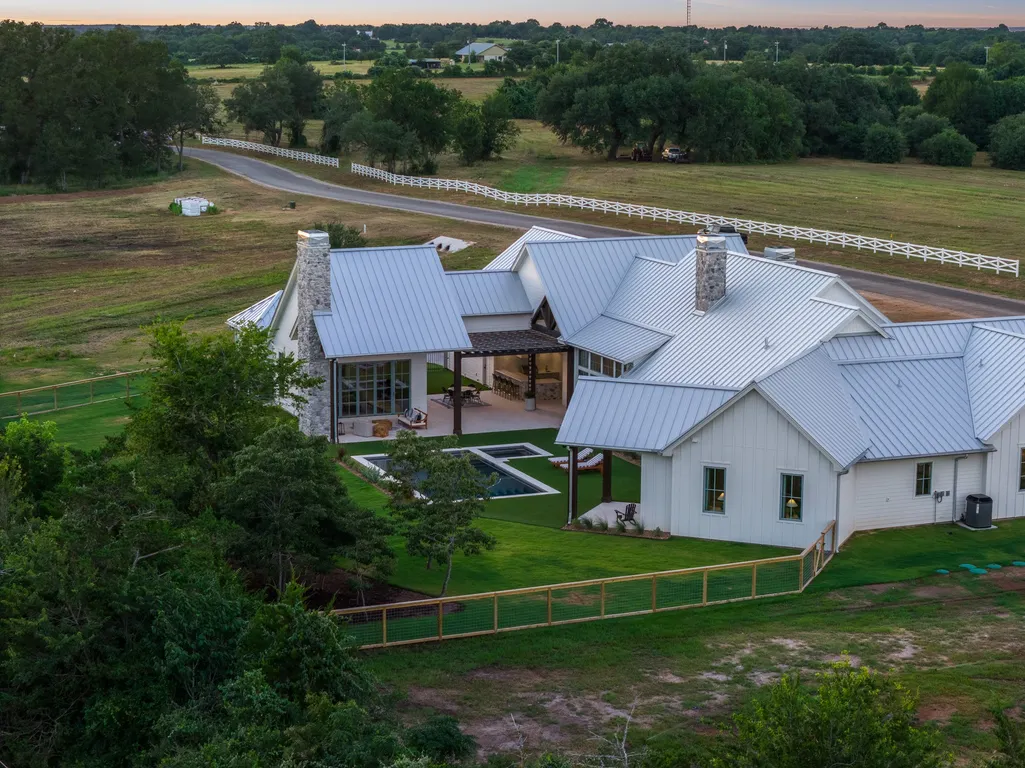
- Lot Size2.02 Acres
Data Source:
Houston Association of REALTORS® (HAR)
Property Description
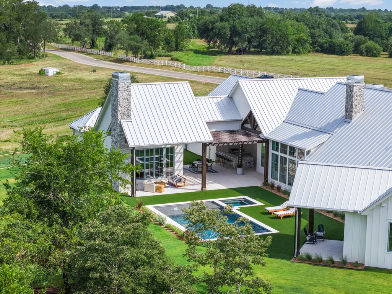
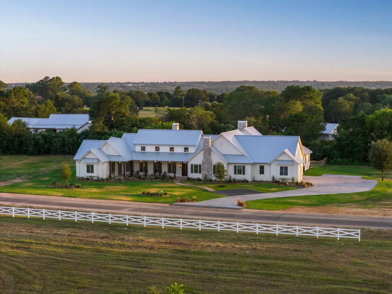
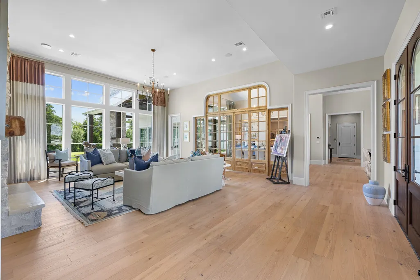
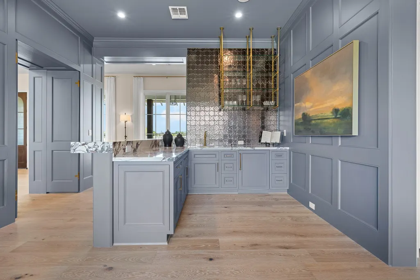
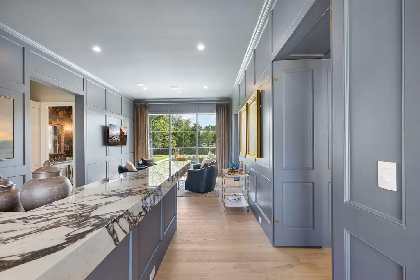
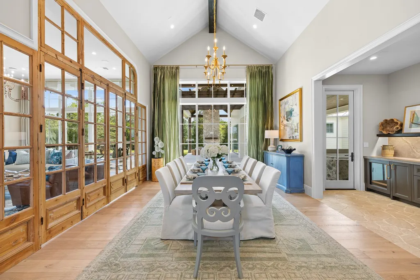
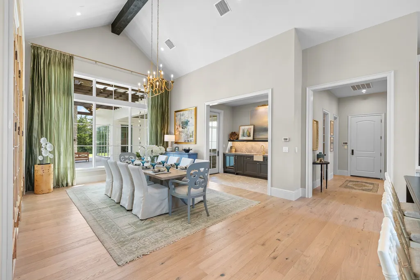
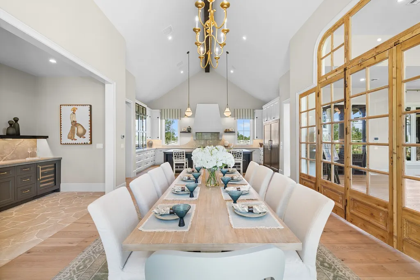
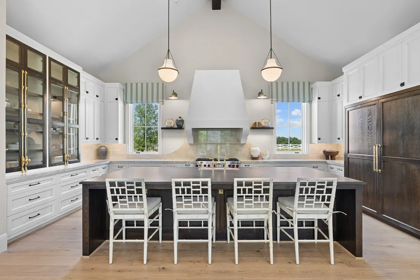
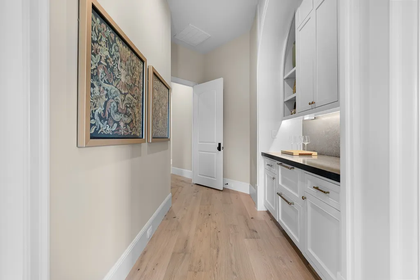
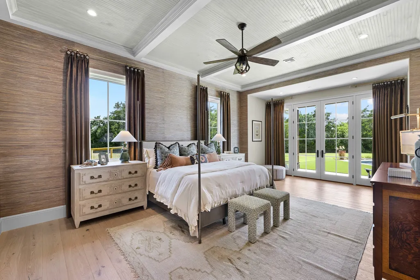
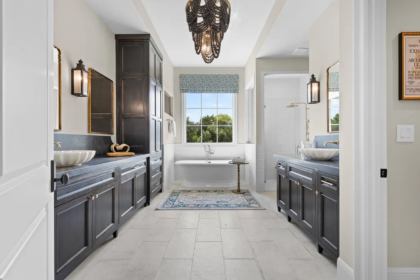
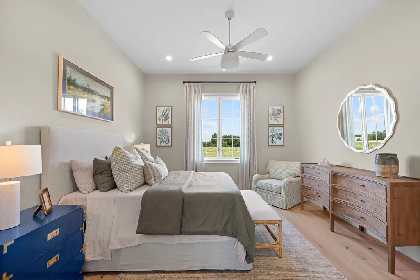
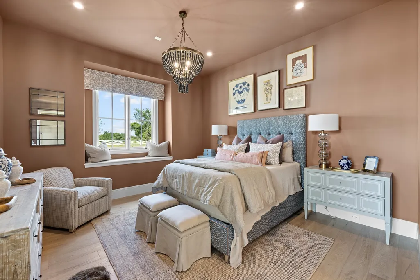
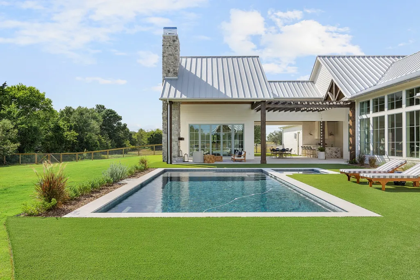
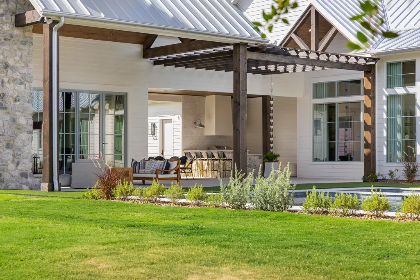
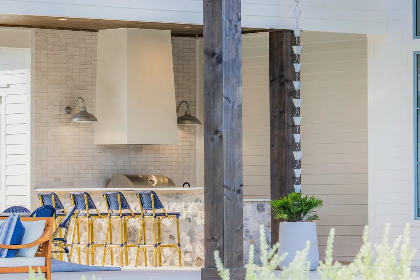
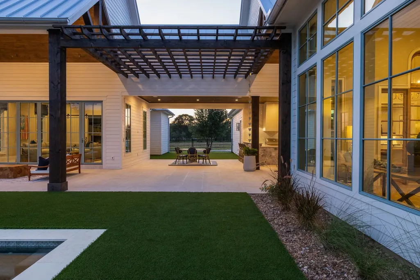
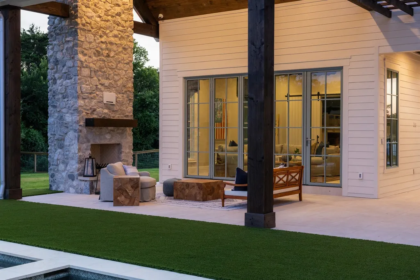
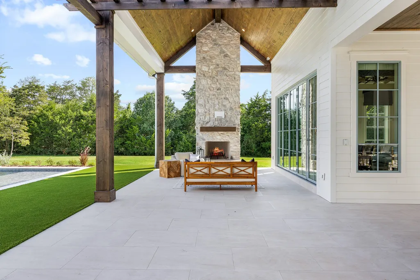
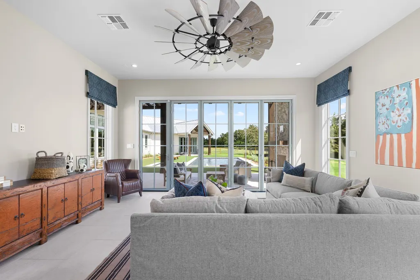
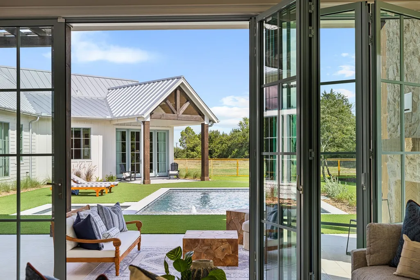
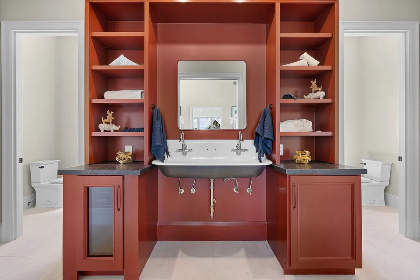
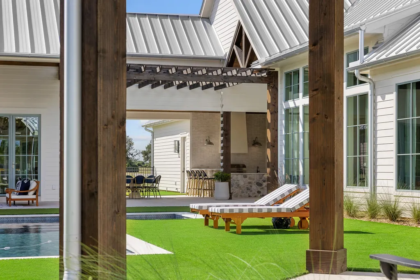
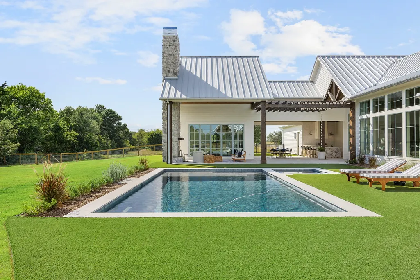
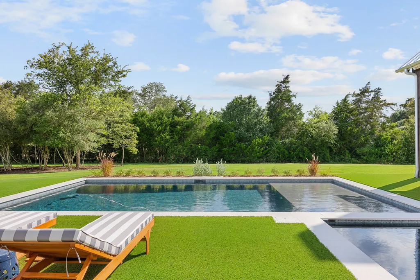
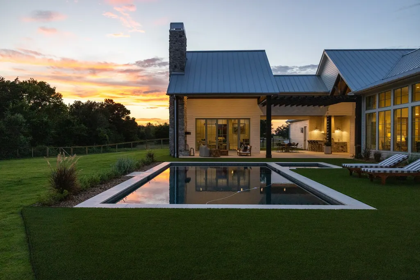
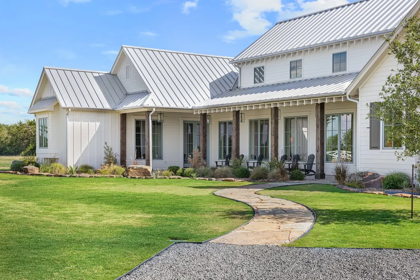
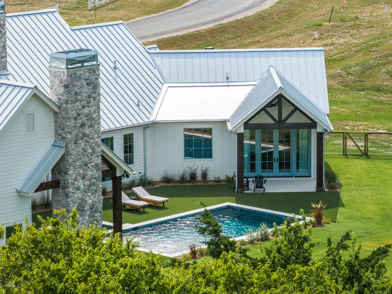
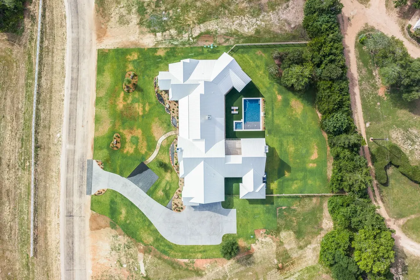
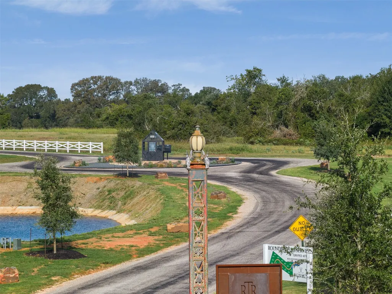
The weekend starts here. Nestled within Round Top Reserve, an exclusive new community of private 2-acre homesites just minutes from the historic Round Top Square, this thoughtfully designed new luxury home by Metropolitan Custom Homes was created for effortless entertaining. Three en-suite bedrooms, an intimate pub room, and seamless indoor-outdoor living define this exceptional retreat. A detached 1 bedroom/2 full bath casita with NanaWall glass doors opens to a covered patio with a fireplace, while the resort-style pool, spa, and fully equipped summer kitchen create an unforgettable setting for family and friends. Blending timeless architecture with modern comfort, this home offers the best of both worlds—private country living just minutes from Round Top's celebrated shopping, dining, art galleries, and world-renowned antique shows.
| Elementary School | Middle School | High School |
|---|---|---|
| ROUND TOP-CARMINE ELEMENTARY SCHOOL Elementary School | ROUND TOP-CARMINE HIGH SCHOOL Middle School | ROUND TOP-CARMINE HIGH SCHOOL High School |
| Price History | |
|---|---|
| 10/14/2026 | Listed $3,950,000 |
General Features
| Country | US |
|---|---|
| Sewer | Aerobic Septic |
| Heating | Central,Electric |
| Cooling | Central Air,Electric |
| Roof | Metal |
| Appliances | Convection Oven,Dishwasher,Free-Standing Range,Disposal,Gas Range,Ice Maker,Microwave,Refrigerator,Wine Refrigerator |
| Garage Spaces | 3 |
| Architectural Style | Farmhouse,Traditional |
| Pool Features | Gunite,Heated,In Ground,Pool/Spa Combo |
| Security Features | Security System Owned,Smoke Detector(s) |
| Construction Materials | Cement Siding,Stone |
| Year Built | 2026 |
| Electric | Generator |
| Stories Count | 1 |
| Levels | One |
| Property Subtype | Detached |
| County | Fayette |
| New Construction | true |
| Property Type | Residential |
| Attached Garage | true |
| Subdivision Name | Round Top Reserve Sub |
| Garage Y/N | true |
| Total Rooms | 4 |
| Full Baths | 5 |
| Status | Active |
| Directions | From Houston - US-290 toward Austin. Exit TX 237 South toward Round Top. Round Top Reserve will be on the right. |
| ModificationTimestamp | 2026-10-15T09:01:45.653-00:00 |
| High School | ROUND TOP-CARMINE HIGH SCHOOL |
| City | Round Top |
| Disclosures | None |
| High School District | 206 - Round Top-Carmine |
| MLS Area | 69 |
| Lot Size Units | Square Feet |
| Elementary School | ROUND TOP-CARMINE ELEMENTARY SCHOOL |
| Middle/Junior High School | ROUND TOP-CARMINE HIGH SCHOOL |
| Property Condition | New Construction |
| Lease Considered Y/N | false |
| Virtual Tour | https://youtu.be/z8ULnjZ7eXU |
| Builder Name | Metropolitan Custom Homes |
| Standard Status | Active |
| Middle/Junior School District | 206 - Round Top-Carmine |
| Elementary School District | 206 - Round Top-Carmine |
| Year Built Source | Builder |
| PostalCity | Round Top |
| Legal Description | ROUND TOP RESERVE LOT 18 2.02 |
Interior Features
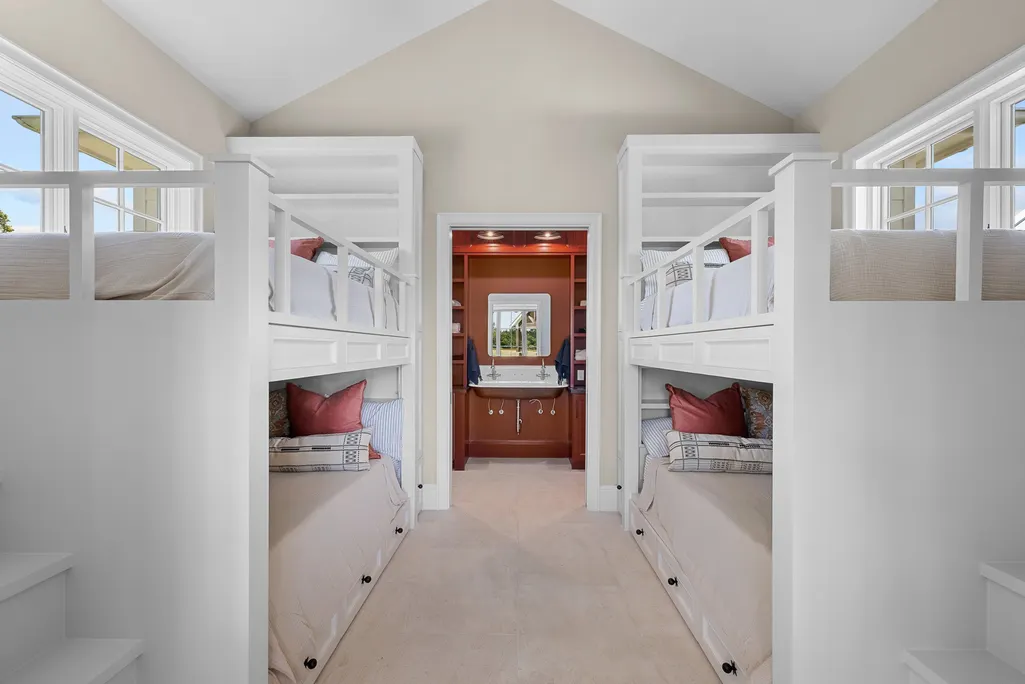
| Interior Amenities | All Bedrooms Down,Wet Bar,Built-In Bunk Beds,Butler's Pantry,Double Vanity,High Ceilings,Kitchen Island,Kitchen/Family Room Combo,Main Level Primary,Self-closing Cabinet Doors,Sitting Area in Primary,Self-closing Drawers,Soaking Tub,Separate Shower,Vaulted Ceiling(s),Walk-In Pantry,Walk-In Closet(s),Wired for Sound,Window Treatments,Ceiling Fan(s) |
|---|---|
| Flooring | Engineered Hardwood,Tile |
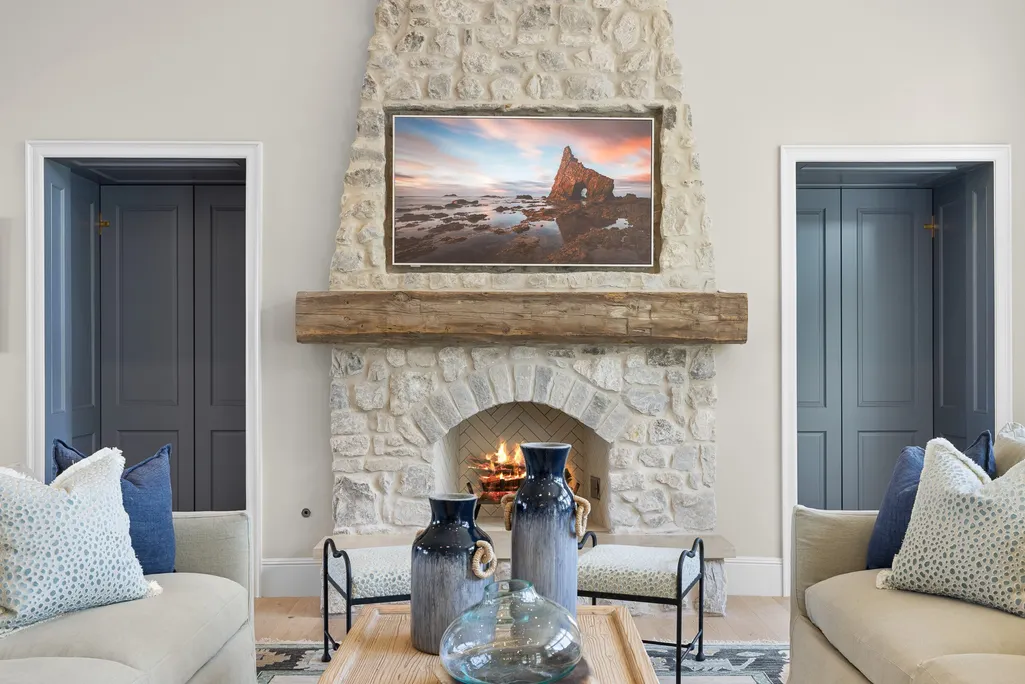
| Total Fireplaces | 2 |
| Fireplace Features | Gas,Wood Burning |
| Air Conditioning Y/N | true |
| Heating Y/N | true |
| Window Features | Window Coverings |
| Fireplace Y/N | true |
| Half Baths | 2 |
| Laundry Features | Washer Hookup,Electric Dryer Hookup |
| Total Bedrooms | 4 |
| Room Type | Dining Room,Family Room,Game Room,Living Room,Pantry,Utility Room,Sitting Room |
| LivingAreaSource | Builder |
| Total Baths | 7 |
| Bedrooms Possible | 4 |
Exterior Features
| Parking Features | Attached,Garage |
|---|---|
| Lot Features | Subdivision |
| Water Source | Public |
| Foundation Details | Slab |
| Building Area Total | 5378 |
| Lot Size Acres | 2.02 |
| Private Pool | true |
Amenities
- Foreclosure
- Views
- Short Sale
- New Construction
- Adult 55+
- Lease To Own
- No HOA Fees
- Furnished
- Primary On Main
- Air Conditioning
- Seller Finance
- Green
- Fixer Upper
- Horse
- Golf
- Fireplace
- Deck
- Garage
- Basement
- Pool
Property vs Single Family Average in 78954
Price
Year Built
 The information being provided by Houston Association of REALTORS, Inc. is for the consumer's personal, non-commercial use and may not be used for any purpose other than to identify prospective properties consumers may be interested in purchasing. Any information relating to real estate for sale referenced on this web site comes from the Internet Data Exchange (IDX) program of the Houston Association of REALTORS, Inc. This web site may reference real estate listing(s) held by a brokerage firm other
